Get $2,000 Cash Back
1606 WHITESTONE DRIVE, Oshawa (Samac) — listed at $799,900. Earn buyer cashback at closing. No catches, just more money in your pocket.
Offers anytime. This Stylish one-level living without compromise. This bright, open-concept raised bungalow in popular North Oshawa is truly move-in ready: freshly painted, meticulously maintained, and filled with natural light from 9' ceilings, solar tubes, and pot lights. A beautiful fireplace anchors the open living space, and the updated kitchen offers an extended pantry, hardwood floors, and easy flow for entertaining. The large primary features a semi-ensuite and two closets, including a walk-in. Everything you need is on one floor, ideal for busy executives who want a manageable home, downsizers who refuse to give up space or style, and anyone who would rather skip the stairs. Then the finished lower level nearly doubles your living space: two separate entries, a second kitchen, third bedroom, rec room, den, plus 3-piece and 2-piece baths. Add a single wall and you have a fully self-contained suite, perfect for extended family, guests, or future flexibility. Outside, the sun-filled, low-maintenance yard is built for entertaining with a full deck, covered BBQ area, gazebo, smoker, and perennial gardens. Built-in garage plus parking for two more vehicles, all within sight of schools and parks and minutes to shopping. Showings anytime, offers anytime, flexible closing available. This one checks every box. (id:60164)
| Room | Level | Dimensions |
|---|---|---|
| Foyer | Main level | 1 x 1 meters |
| Living room | Lower level | 4.41 x 5.48 meters |
| Kitchen | Lower level | 1.1 x 2.3 meters |
| Bathroom | Lower level | 1 x 3 meters |
| Utility room | Lower level | 1 x 2 meters |
| Partial bathroom | Lower level | 1 x 1 meters |
| Great room | Main level | 3.72 x 3.66 meters |
| Kitchen | Main level | 3.35 x 2.44 meters |
| Eating area | Main level | 3.35 x 2.44 meters |
| Family room | Main level | 3.35 x 4.82 meters |
| Bathroom | Main level | 0.91 x 1.98 meters |
| Primary Bedroom | Main level | 3.29 x 4.57 meters |
| Bedroom 2 | Main level | 3.29 x 2.74 meters |
| Bedroom 3 | Lower level | 3.65 x 4.16 meters |
What's the parking situation?+
This property includes 3 spaces — Garage.
Does it have a basement, and is it finished?+
The listing describes the basement as: Apartment in basement, N/A. Confirm the finishing status during a showing — it affects both livable space and resale value.
Is there air conditioning?+
Yes — central air conditioning cooling is in place.
Is 1606 WHITESTONE DRIVE a good fit for a growing family?+
With 3 bedrooms and 3 bathrooms, there's room for kids plus a guest room or home office.
Could this work as an investment property?+
The basement description mentions: Apartment in basement, N/A. If it has a separate entrance, there may be rental income potential — but verify zoning and whether a legal second unit is permitted in Oshawa (Samac) before counting on it.
How is the home heated? Is it efficient?+
Heating is forced air, natural gas. Gas heating is generally the most cost-efficient option in Ontario winters.
Ask About This Property
Nearby Places
Searching nearby places…
Benchmark price · Updated 2026-09
Year over year
Past 10 years
Similar listings
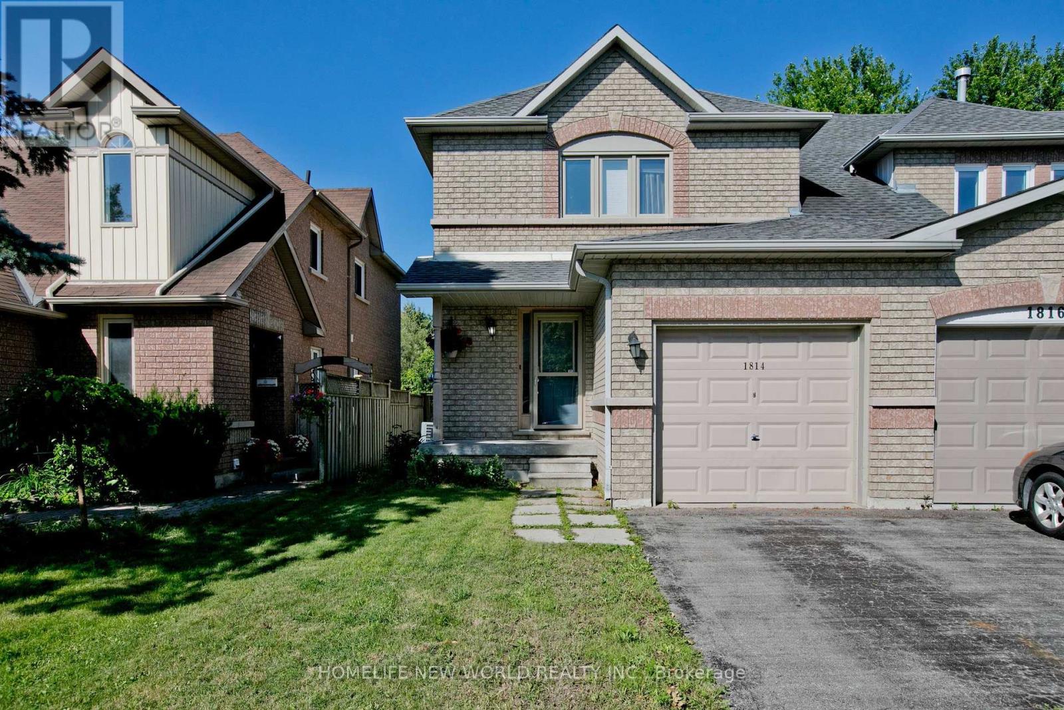
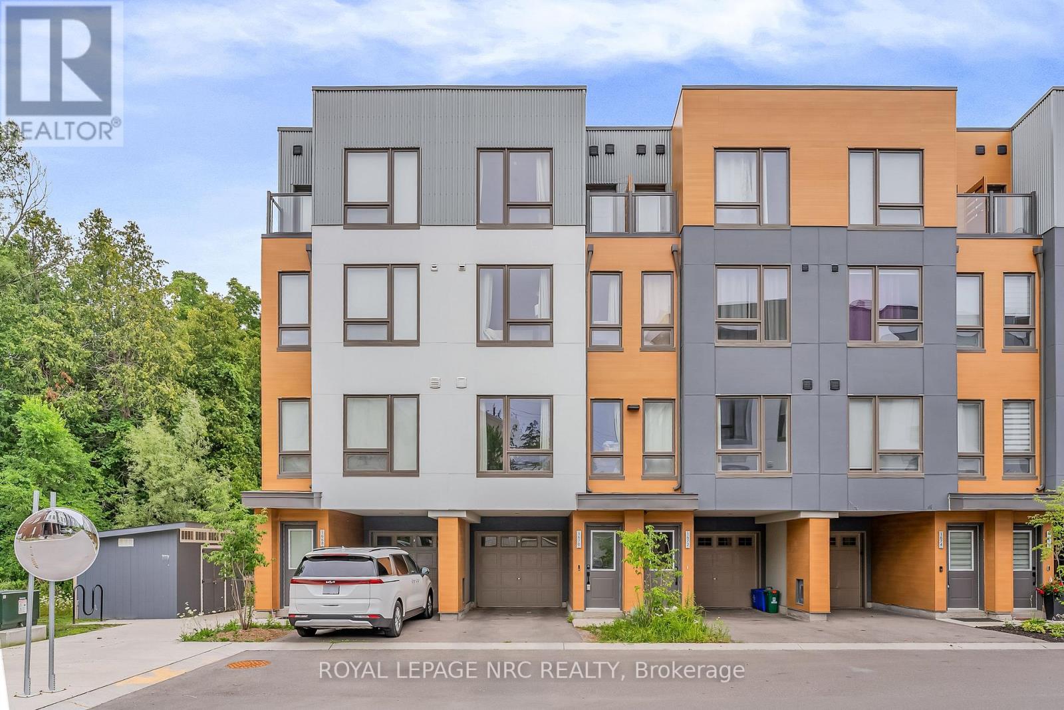
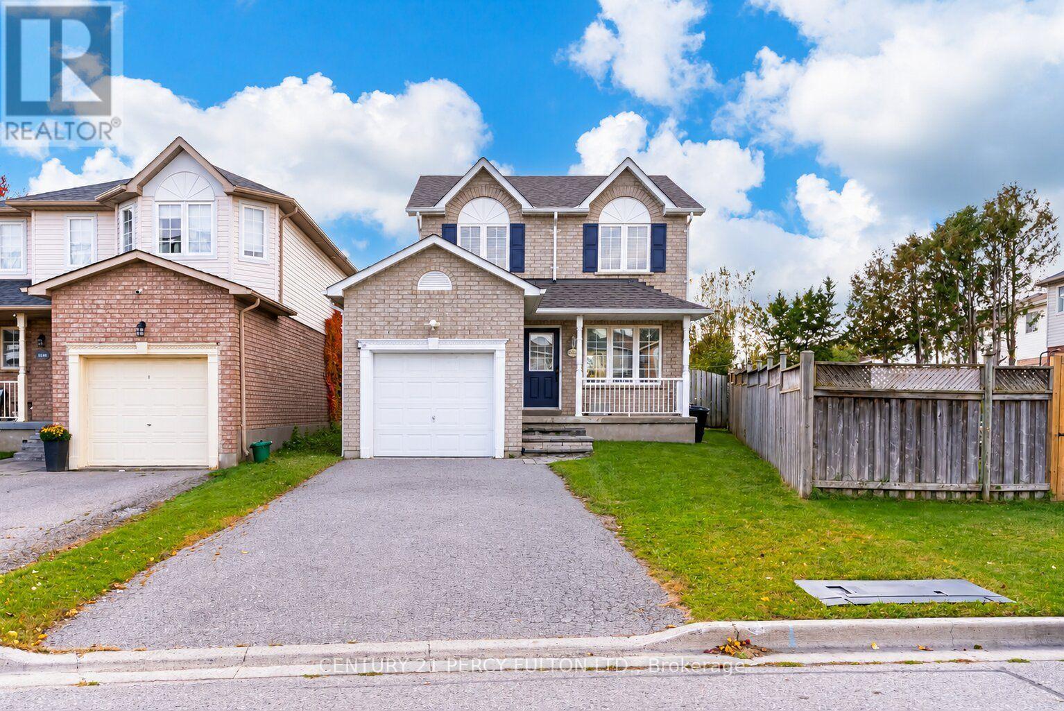
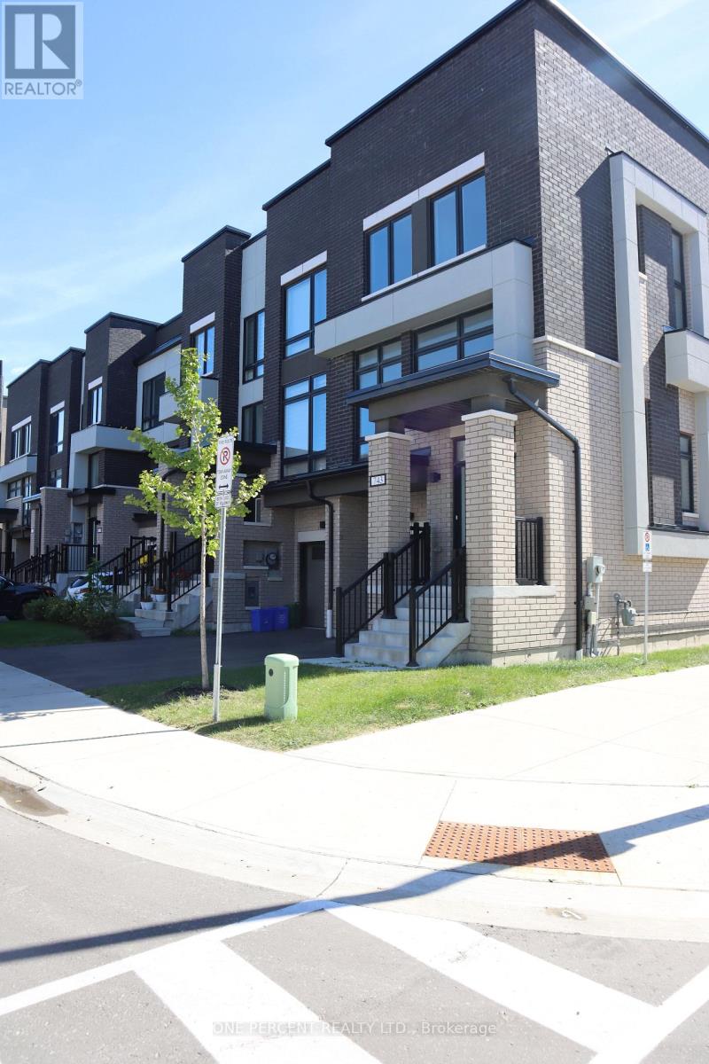
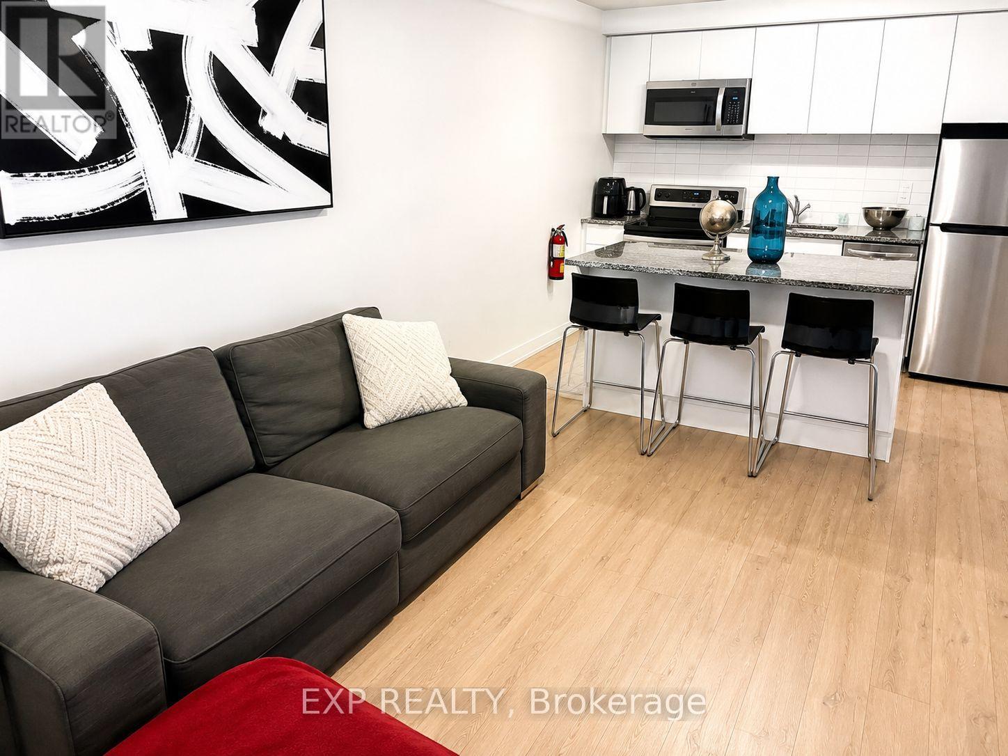 For Sale3 days18
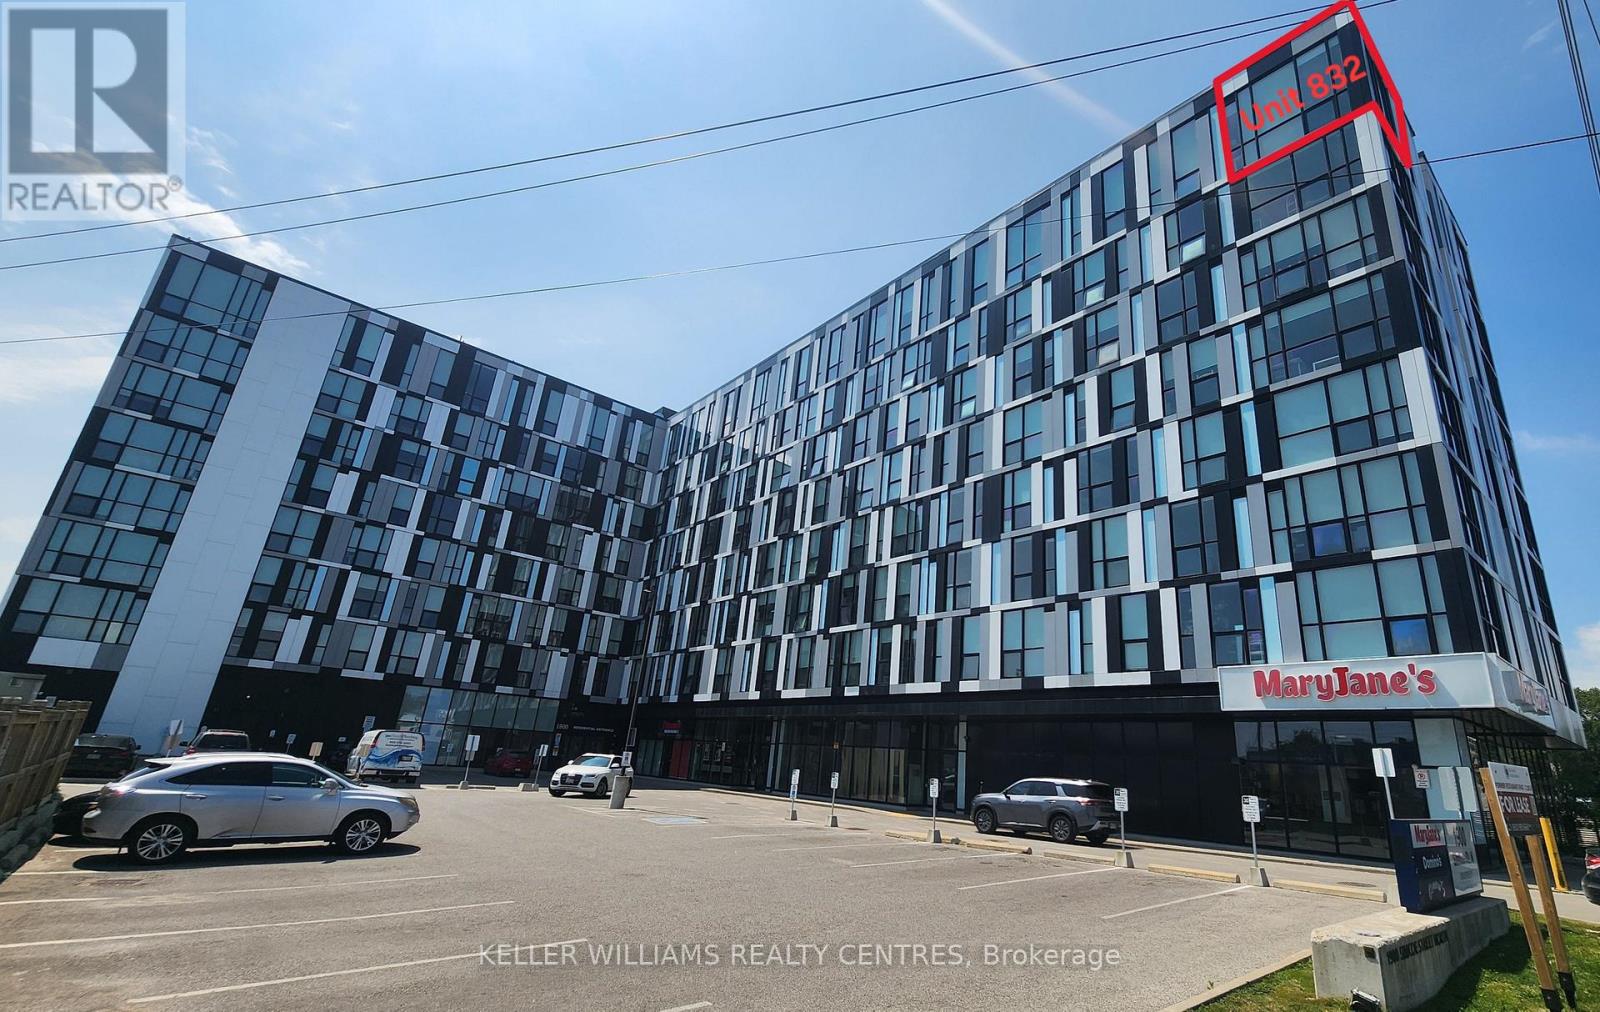 For Sale80 days15
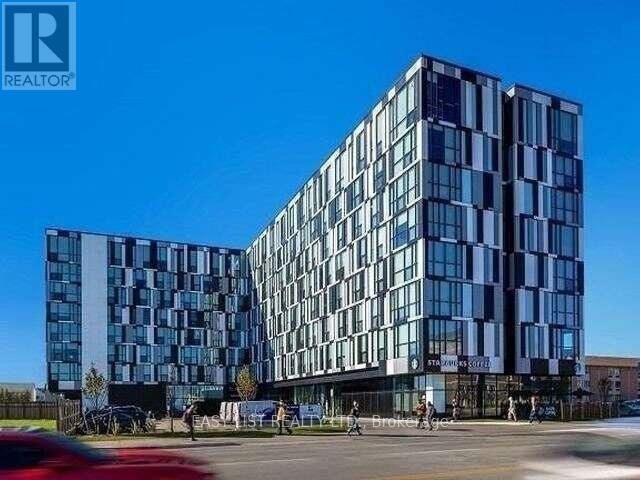 For Sale95 days17
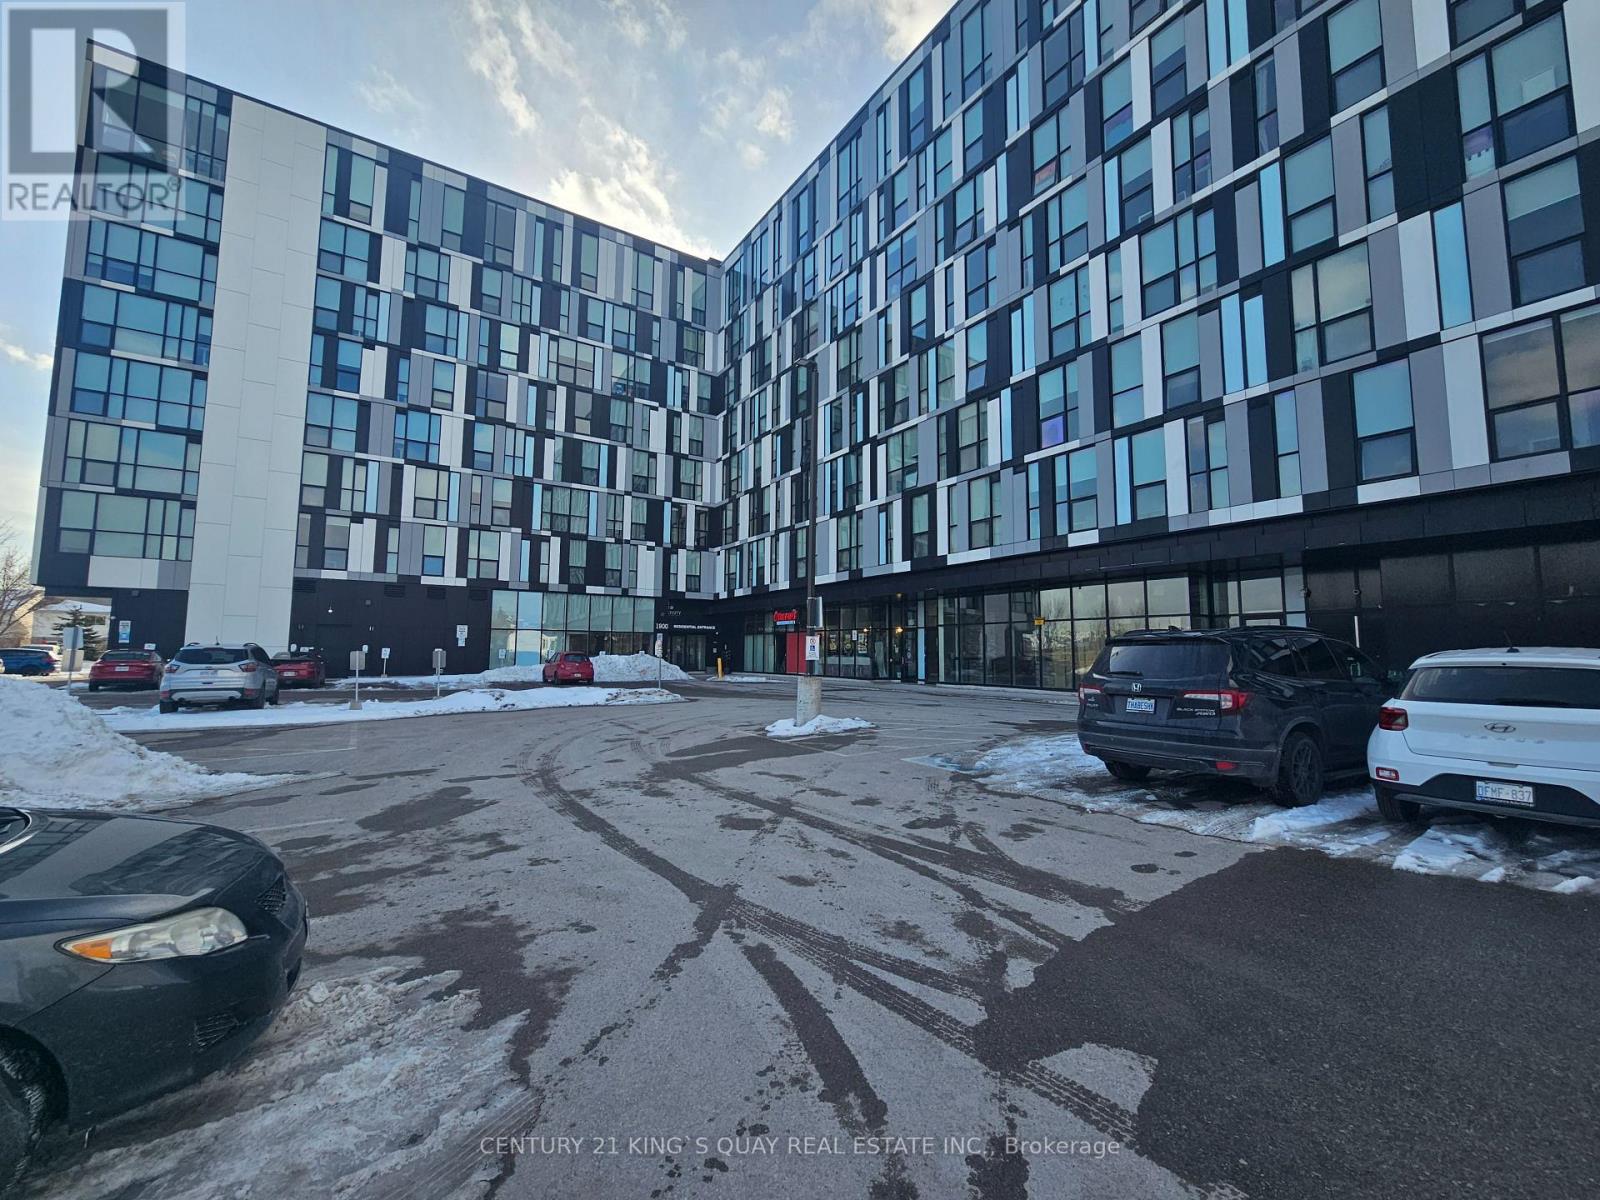 For Sale36 days33

The listing data above is provided under copyright by the Canadian Real Estate Association. While the information is considered reliable, its accuracy is not guaranteed by the Canadian Real Estate Association or getsetsold.ca. Neither getsetsold.ca nor its affiliates make any representations or warranties, express or implied, regarding the accuracy or completeness of the information presented here.